Leave a Message

By providing your contact information to Melissa McMillan, your personal information will be processed in accordance with Melissa McMillan's Privacy Policy. By checking the box(es) below, you consent to receive communications regarding your real estate inquiries and related marketing and promotional updates in the manner selected by you. For SMS text messages, message frequency varies. Message and data rates may apply. You may opt out of receiving further communications from Melissa McMillan at any time. To opt out of receiving SMS text messages, reply STOP to unsubscribe.

Thank you for your message. We will be in touch with you shortly.

104 E Shore Drive
104 E Shore Drive
104 E Shore Drive
104 E Shore Drive
104 E Shore Drive
104 E Shore Drive
104 E Shore Drive
104 E Shore Drive
104 E Shore Drive
104 E Shore Drive
104 E Shore Drive
104 E Shore Drive
104 E Shore Drive
104 E Shore Drive
104 E Shore Drive
104 E Shore Drive
104 E Shore Drive
104 E Shore Drive
104 E Shore Drive
104 E Shore Drive
104 E Shore Drive
104 E Shore Drive
104 E Shore Drive
104 E Shore Drive
104 E Shore Drive
104 E Shore Drive
104 E Shore Drive
104 E Shore Drive
104 E Shore Drive
104 E Shore Drive
104 E Shore Drive
104 E Shore Drive
104 E Shore Drive
104 E Shore Drive
104 E Shore Drive
104 E Shore Drive
104 E Shore Drive
104 E Shore Drive
104 E Shore Drive
104 E Shore Drive
104 E Shore Drive
104 E Shore Drive
104 E Shore Drive
104 E Shore Drive
104 E Shore Drive
104 E Shore Drive
104 E Shore Drive
104 E Shore Drive
104 E Shore Drive
104 E Shore Drive
104 E Shore Drive
104 E Shore Drive
104 E Shore Drive
104 E Shore Drive
104 E Shore Drive
104 E Shore Drive
104 E Shore Drive
104 E Shore Drive
104 E Shore Drive
104 E Shore Drive
104 E Shore Drive
104 E Shore Drive
104 E Shore Drive
104 E Shore Drive
104 E Shore Drive
104 E Shore Drive
104 E Shore Drive
104 E Shore Drive
104 E Shore Drive
104 E Shore Drive
104 E Shore Drive
104 E Shore Drive
104 E Shore Drive
104 E Shore Drive
104 E Shore Drive
104 E Shore Drive
104 E Shore Drive
104 E Shore Drive
SEE ALL PHOTOS
104 E Shore Drive
104 E Shore Drive
104 E Shore Drive
104 E Shore Drive
104 E Shore Drive
104 E Shore Drive
104 E Shore Drive
104 E Shore Drive
104 E Shore Drive
104 E Shore Drive
104 E Shore Drive
104 E Shore Drive
104 E Shore Drive
104 E Shore Drive
104 E Shore Drive
104 E Shore Drive
104 E Shore Drive
104 E Shore Drive
104 E Shore Drive
104 E Shore Drive
104 E Shore Drive
104 E Shore Drive
104 E Shore Drive
104 E Shore Drive
104 E Shore Drive
104 E Shore Drive
104 E Shore Drive
104 E Shore Drive
104 E Shore Drive
104 E Shore Drive
104 E Shore Drive
104 E Shore Drive
104 E Shore Drive
104 E Shore Drive
104 E Shore Drive
104 E Shore Drive
104 E Shore Drive
104 E Shore Drive
104 E Shore Drive
104 E Shore Drive
104 E Shore Drive
104 E Shore Drive
104 E Shore Drive
104 E Shore Drive
104 E Shore Drive
104 E Shore Drive
104 E Shore Drive
104 E Shore Drive
104 E Shore Drive
104 E Shore Drive
104 E Shore Drive
104 E Shore Drive
104 E Shore Drive
104 E Shore Drive
104 E Shore Drive
104 E Shore Drive
104 E Shore Drive
104 E Shore Drive
104 E Shore Drive
104 E Shore Drive
104 E Shore Drive
104 E Shore Drive
104 E Shore Drive
104 E Shore Drive
104 E Shore Drive
104 E Shore Drive
104 E Shore Drive
104 E Shore Drive
104 E Shore Drive
104 E Shore Drive
104 E Shore Drive
104 E Shore Drive
104 E Shore Drive
104 E Shore Drive
104 E Shore Drive
104 E Shore Drive
104 E Shore Drive
104 E Shore Drive
Sold

104 E Shore Drive

104 E Shore Drive, Brewton, AL 36426

$215,000
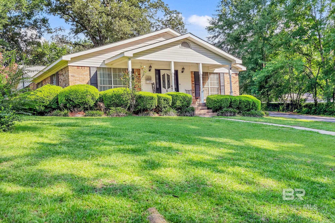
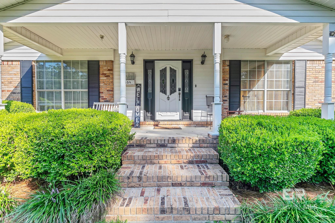
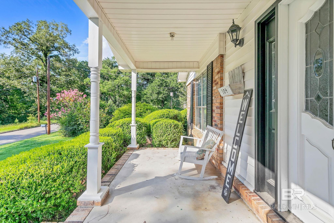
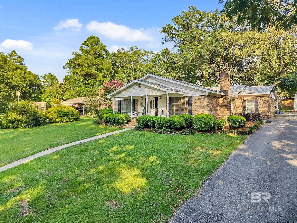
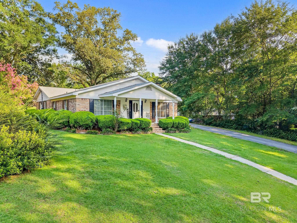
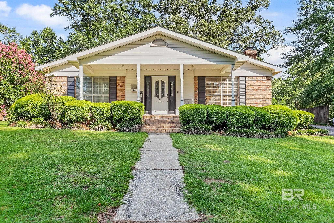
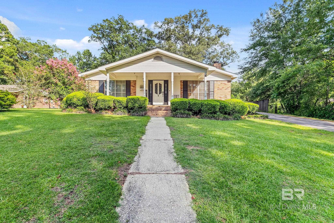
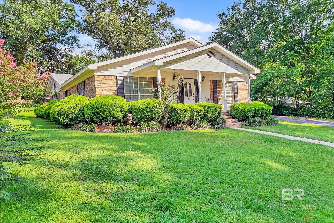
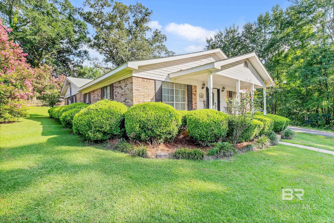
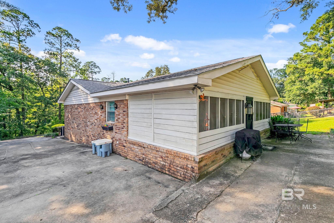
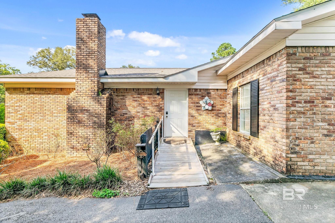
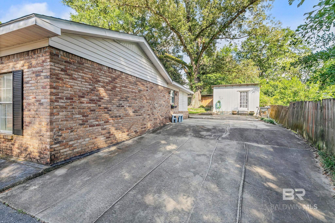
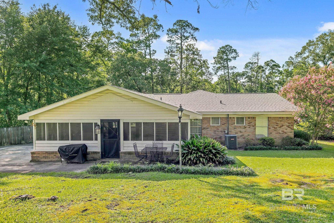
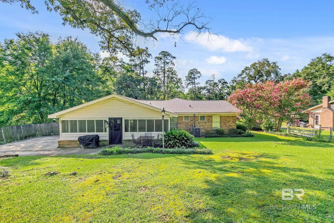
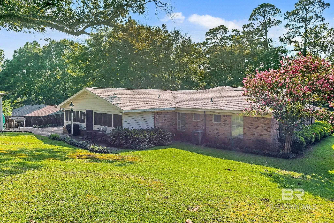
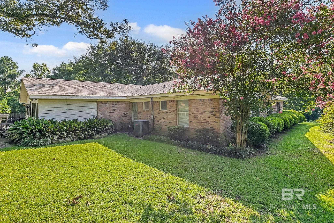
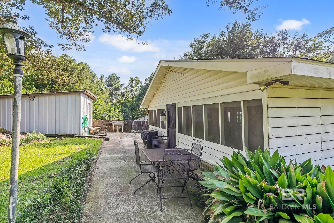
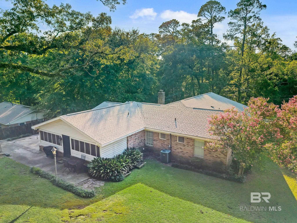
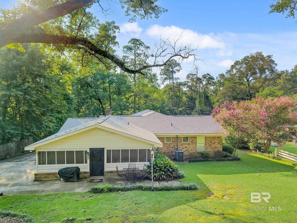
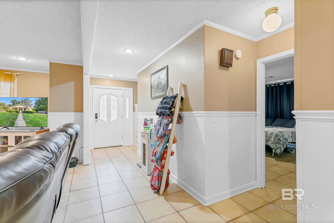
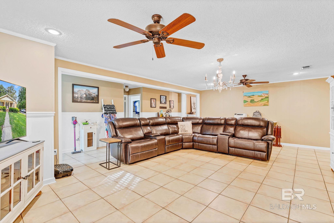
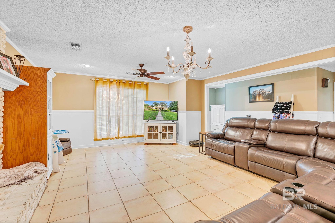
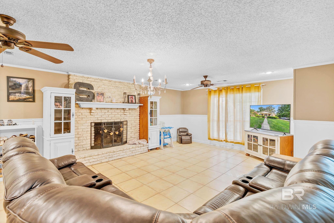
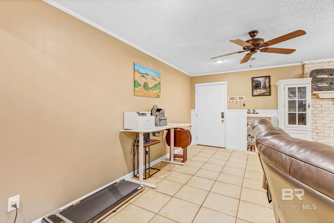
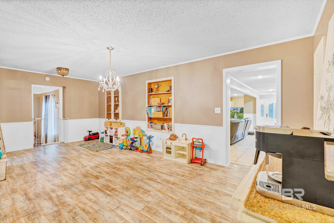
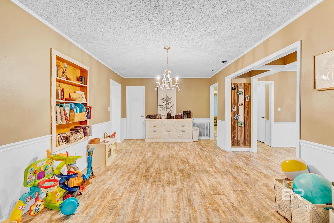
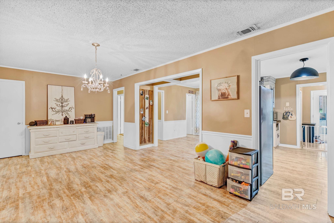
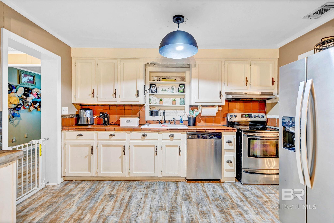
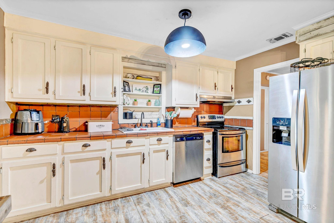
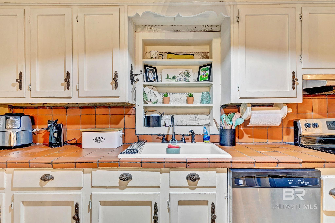
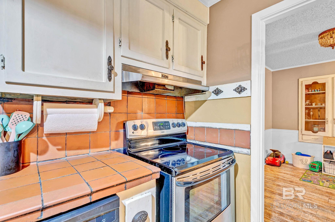
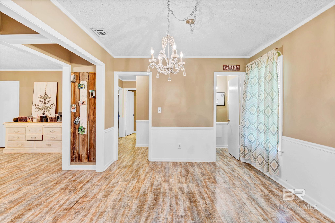
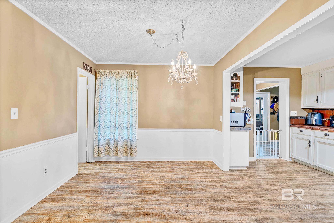
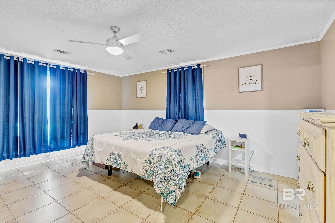
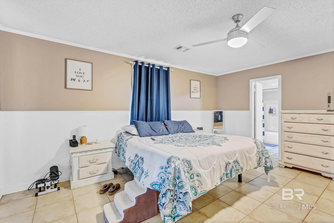
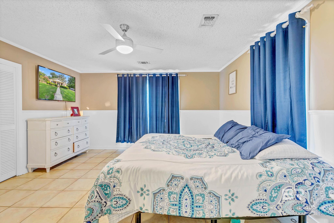
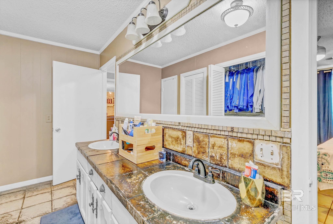
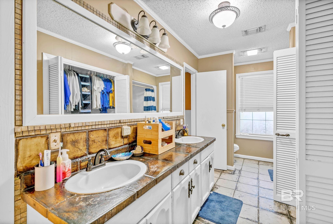
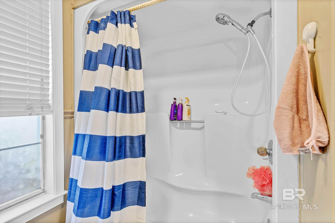
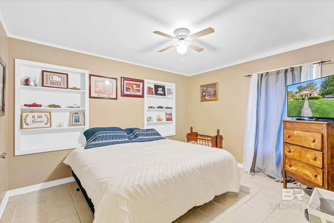
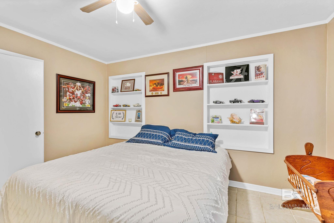
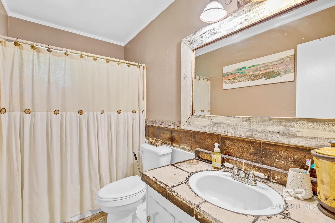
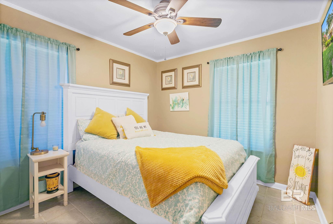
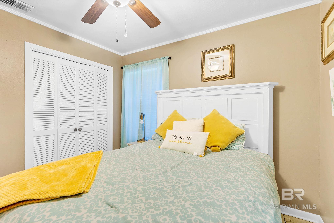
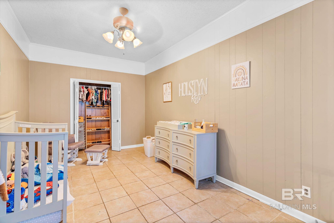
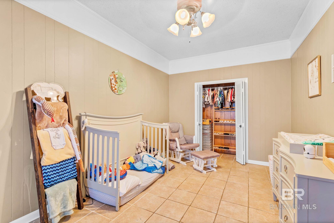
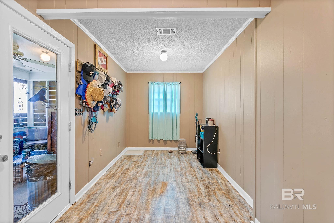
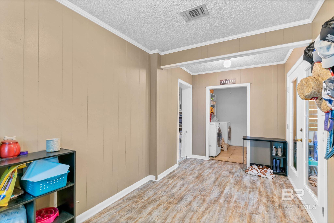
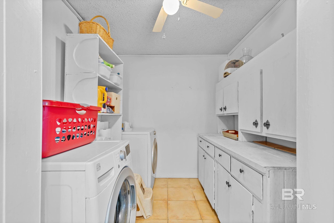
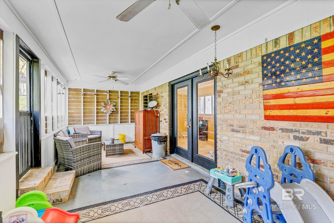
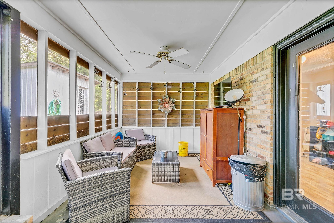
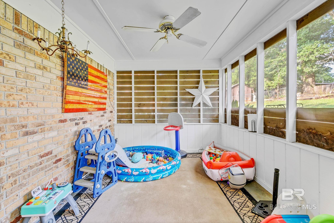
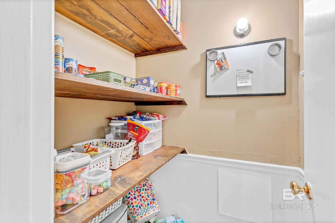
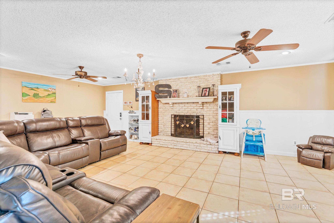
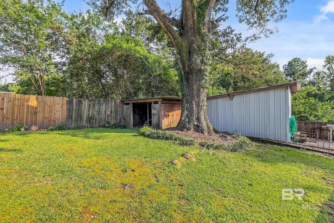
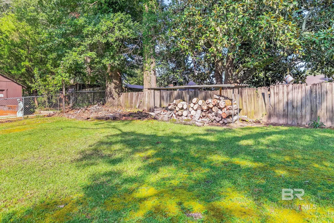
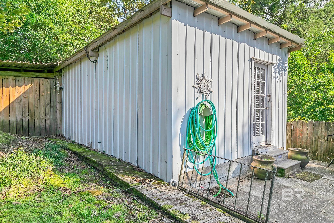
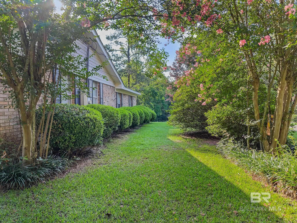
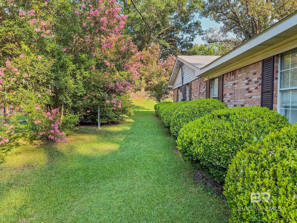
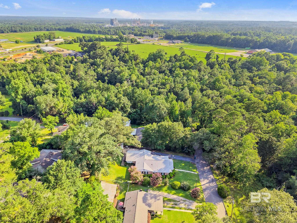
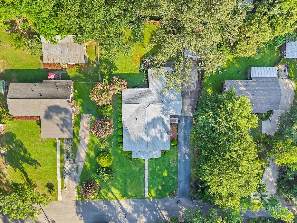
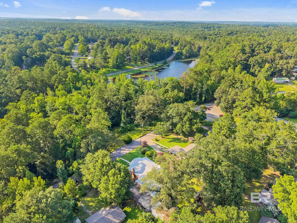
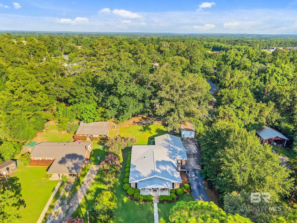
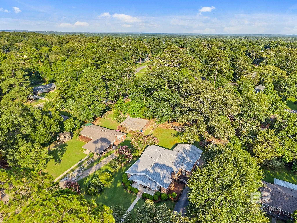
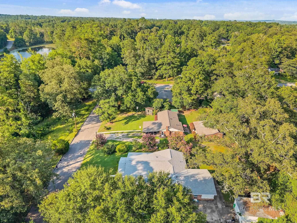
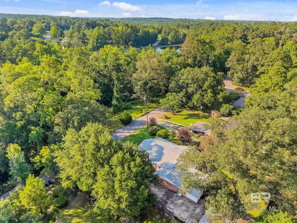
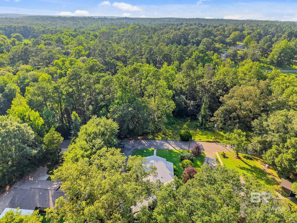
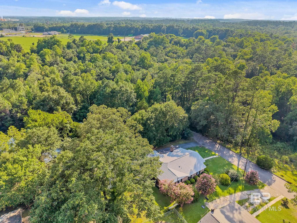
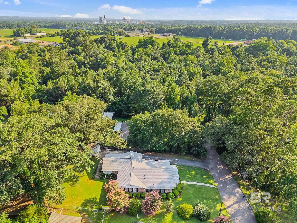
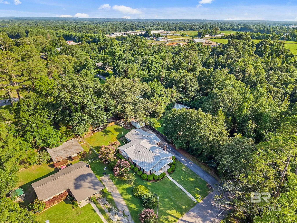
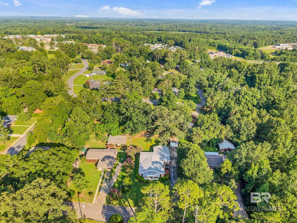
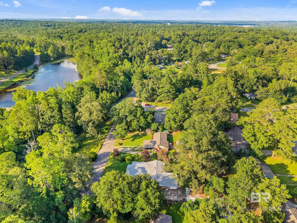
Charming 4-Bedroom Home on Quiet Street with Bonus Spaces Galore **Sellers are offering up to $10,000 towards buyers closing costs** Welcome to this well-maintained 4-bedroom, 2-bathroom home nestled on a peaceful street with standout curb appeal. The interior was freshly repainted just two years ago, around the same time the roof was replaced--offering peace of mind from day one. Inside, you'll find a warm and versatile layout featuring a cozy den with a wood-burning fireplace, perfect for relaxing evenings. A bonus room offers flexible space for a home office, playroom, or creative studio. The dining room includes charming built-in bookshelves, adding both style and function. The kitchen includes a pantry for extra storage, and the home opens onto a spacious screened porch--ideal for enjoying your morning coffee or unwinding after a long day. Out back, a powered workshop with water and its own bathroom provides an exceptional opportunity for hobbyists, entrepreneurs, or anyone needing dedicated project space. Don't miss this unique combination of comfort, character, and practical extras--schedule your showing today! Buyer to verify all information during due diligence.

4
beds

2
baths

2,604 Sq.Ft. LIVING AREA

0.34 Acres lot

Amanda Byrd

Amanda Byrd

Features & Amenities

Interior

  • total bedrooms4
  • Total bathrooms2
  • full bathrooms2
  • Flooring Tile
  • Fireplace Den, Wood Burning
  • APPLIANCES Electric Range
  • other interior Features Ceiling Fan(s)

Area & Lot

  • Status Sold
  • Living Area2,604 Sq.Ft.
  • Total Area2,604 Sq.Ft.
  • Lot Area0.34 Acres
  • MLS® ID381734
  • TypeResidential
  • YEAR BUILT1974
  • Architecture StylesTraditional
  • Elementary SchoolNot Baldwin County
  • Middle SchoolNot Baldwin County
  • High SchoolNot Baldwin County

Exterior

  • STORIES1
  • roofComposition
  • parkingNone
  • HEAT TYPEElectric
  • AIR CONDITIONINGCeiling Fan(s)

Financial

  • Sales Price$215,000
  • Real Estate Tax $1,042/yr

Work With Us

At Hope Realty & Development, we take the time to understand your vision. Whether you’re buying your first home or expanding your investment portfolio, we provide the personalized support and local expertise you need to succeed.

Follow Me on Instagram