Leave a Message

By providing your contact information to Melissa McMillan, your personal information will be processed in accordance with Melissa McMillan's Privacy Policy. By checking the box(es) below, you consent to receive communications regarding your real estate inquiries and related marketing and promotional updates in the manner selected by you. For SMS text messages, message frequency varies. Message and data rates may apply. You may opt out of receiving further communications from Melissa McMillan at any time. To opt out of receiving SMS text messages, reply STOP to unsubscribe.

Thank you for your message. We will be in touch with you shortly.

404 N Forest Hill Drive
SEE ALL PHOTOS
404 N Forest Hill Drive
Sold

404 N Forest Hill Drive

404 N Forest Hill Drive, Brewton, AL 36426

$170,000
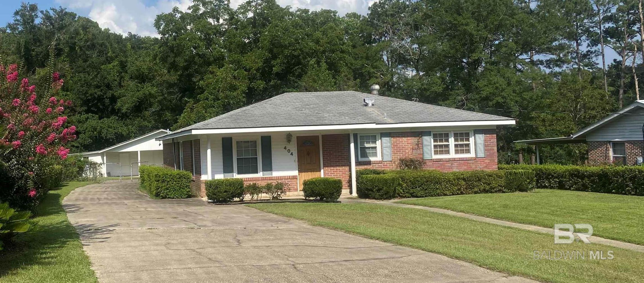
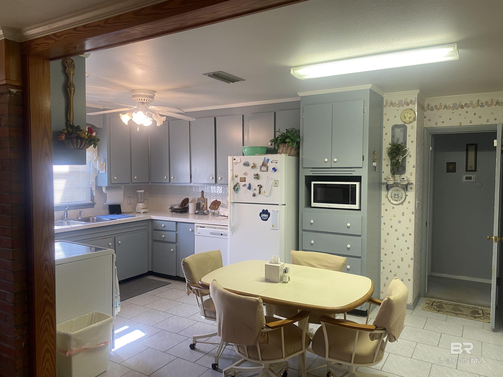
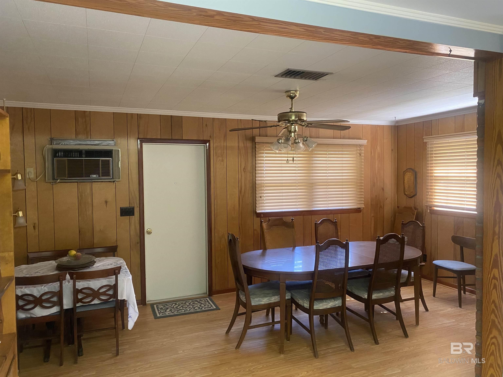
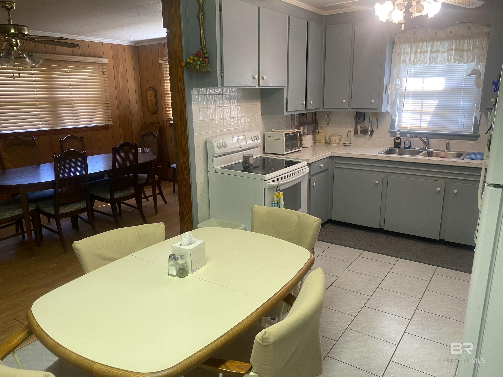
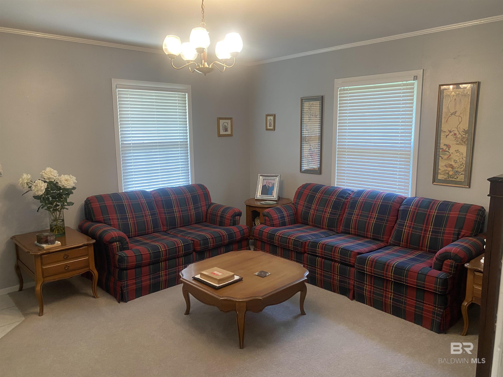
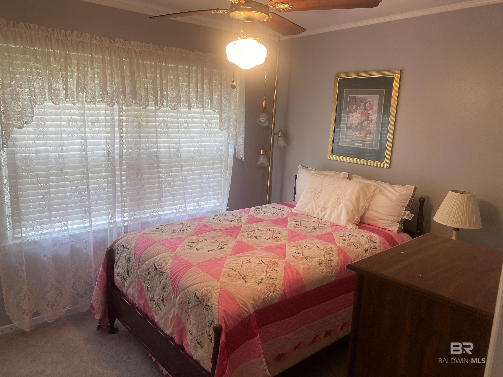
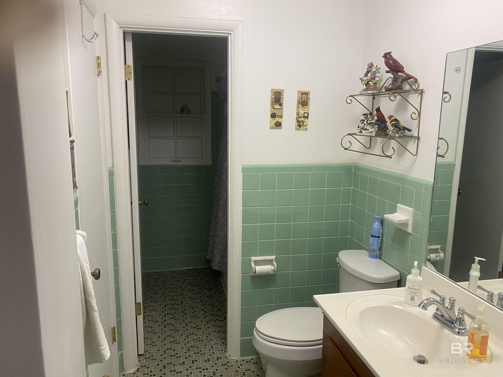
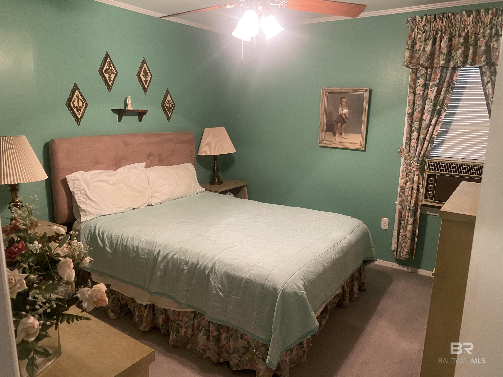
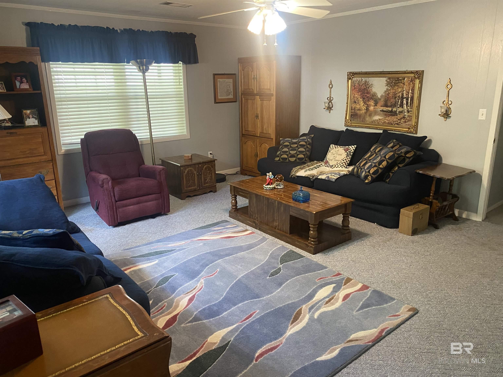
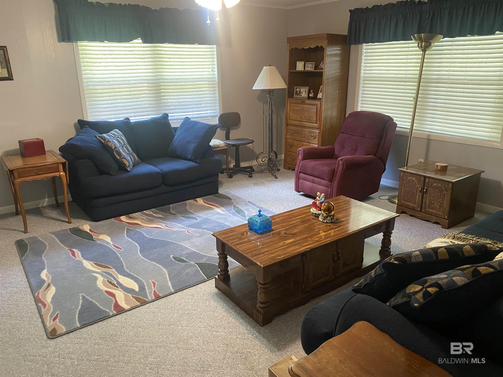
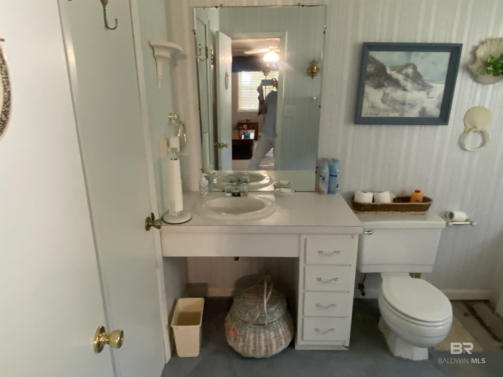
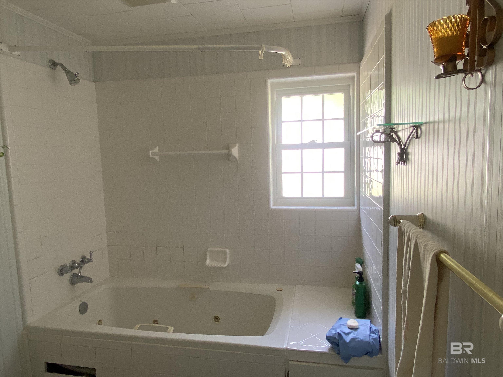
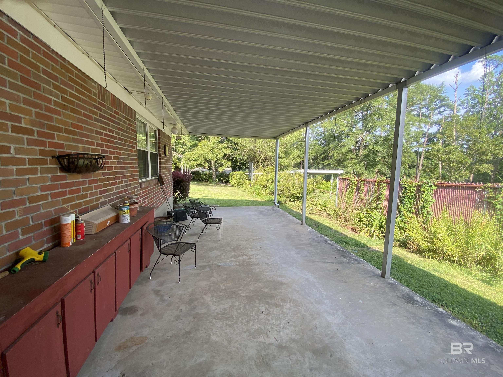
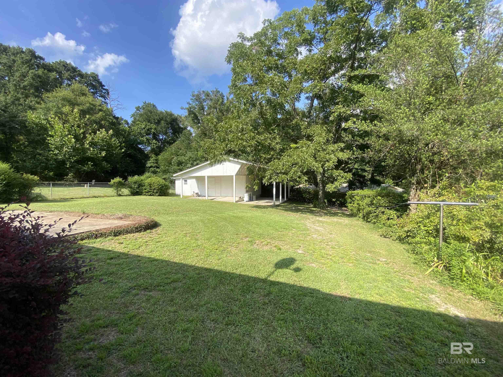
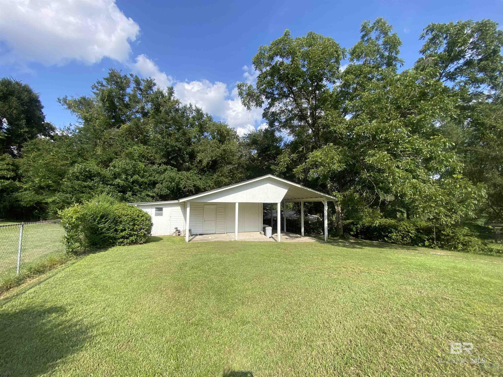
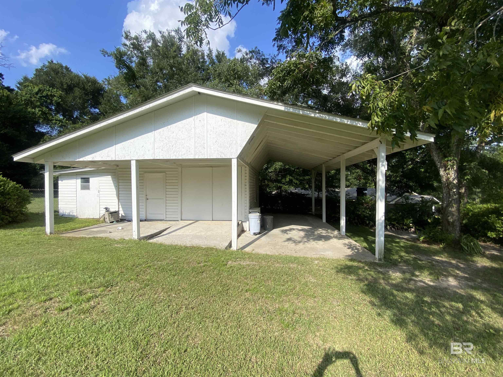
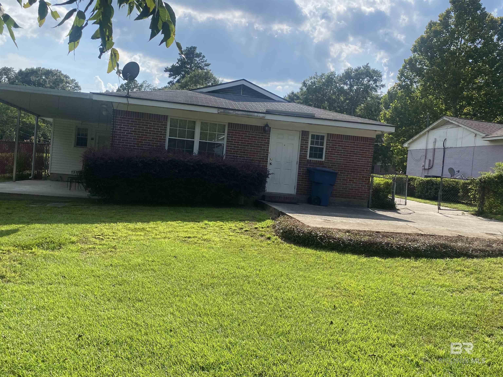
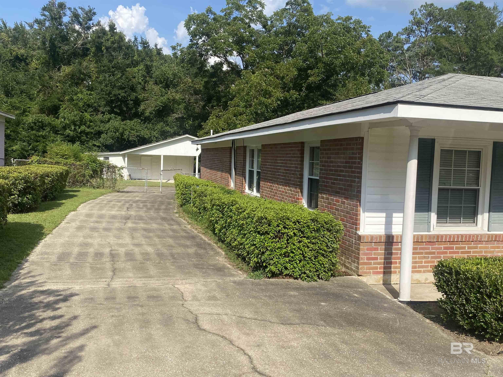
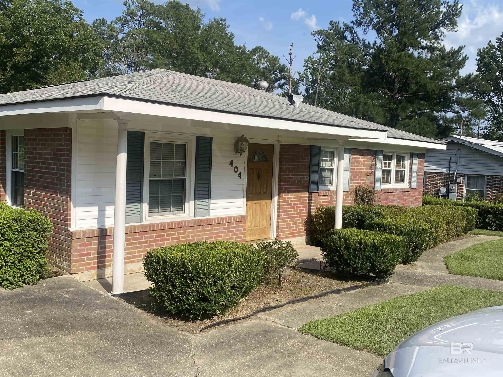
Rare, one owner home that has been well loved and cared for through the years. The cutest, most liveable 3 bedroom, 2 1/2 bath home comes complete with stove, refrigerator, dishwasher, microwave, washer and dryer. Eat-in kitchen and separate dining room as well as formal dining room, huge den with attached bathroom and plenty of closet space. Also has indoor laundry with space for freezer and extra refrigerator. Covered patio as well as separate motor home storage with two additional workshops attached. Flooring allowance and bathroom update allowance is reflected in the price of the home. Fenced-in back yard. Buyer to verify all information during due diligence.

3
beds

3
baths

1,738 Sq.Ft. LIVING AREA

0.37 Acres lot

Melissa McMillan

Melissa McMillan

Features & Amenities

Interior

  • total bedrooms3
  • Total bathrooms3
  • full bathrooms2
  • half bathroom1
  • Laundry room Main Level
  • Flooring Carpet, Tile, Vinyl, Laminate
  • APPLIANCES Dishwasher, Dryer, Microwave, Electric Range, Refrigerator, Washer, Gas Water Heater
  • other interior Features Ceiling Fan(s)

Area & Lot

  • Status Sold
  • Living Area1,738 Sq.Ft.
  • Total Area1,738 Sq.Ft.
  • Lot Area0.37 Acres
  • MLS® ID365952
  • TypeResidential
  • YEAR BUILT1963
  • Architecture StylesRanch
  • Elementary SchoolNot Baldwin County
  • Middle SchoolNot Baldwin County
  • High SchoolNot Baldwin County

Exterior

  • STORIES1
  • water SourcePublic
  • utilitiesNatural Gas Available, Natural Gas Connected
  • roofComposition
  • parkingNone
  • HEAT TYPEHeat Pump
  • AIR CONDITIONINGCeiling Fan(s)
  • sewerPublic Sewer
  • SubstructureSlab

Financial

  • Sales Price$170,000
  • Real Estate Tax $273/yr

Work With Us

At Hope Realty & Development, we take the time to understand your vision. Whether you’re buying your first home or expanding your investment portfolio, we provide the personalized support and local expertise you need to succeed.

Follow Me on Instagram